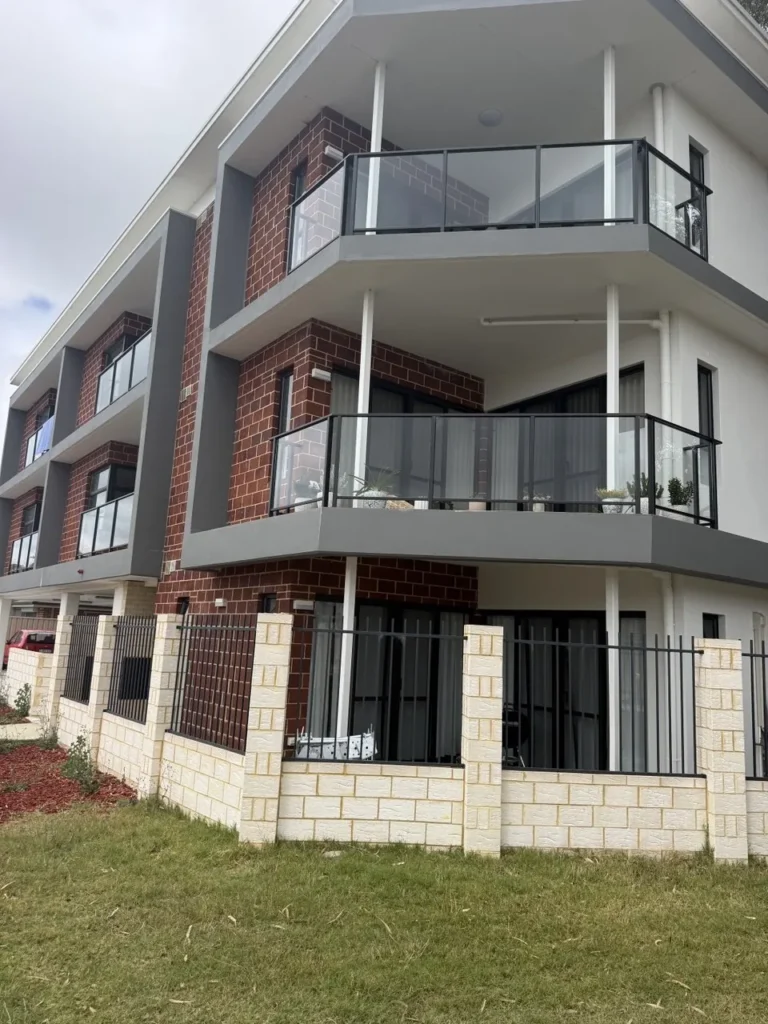
Strata painting

Strata Painters Perth

Our strata painters scope common property repaints the way committees need them: staged by building, documented and costed for your sinking fund.

Staged by building
Sinking fund estimates
Insurance documentation supplied
Owner communication handled
Apartment courtyard repaint with a separated work area

Why strata repaints need a different approach

A strata repaint has more stakeholders than any other residential job. The manager coordinates it, the council of owners approves it, owners fund it and residents live with it.

It is paid from a sinking fund, so committees need a sound estimate years ahead, not a quote the week before a general meeting.

It is usually staged, building by building over two or three years. Most of our strata work runs this way, from inland complexes to coastal apartment blocks in Scarborough.

What common property usually covers

Scope boundaries are a common source of strata disputes, so we state them in the quote.

Building exteriors
Rendered or brick facades, balcony soffits, eaves, fascia and gutters. This is the bulk of most scopes and the part most exposed to sun and salt. North and west faces age faster, so we assess each elevation.
Common corridors, lobbies and stairwells
High-traffic surfaces in washable, impact-resistant finishes. Stairwells often need height access and are hard to stage, because they cannot be closed.
Balconies, railings and balustrades
Often the most worn element. Metal railings need rust treatment and a metal primer. Rendered balustrades move more than the building and need a flexible coating.
Car parks, plant rooms and back of house
Line marking, bay numbering, bollards and service areas. Low profile, but usually cheap to add while access is on site.
What is usually not common property
Lot interiors, and often the inside face of lot doors and window frames. The strata plan and by-laws set the boundary, so we ask for them and scope to them.

What a committee needs from strata painters in Perth

Price is rarely what holds up a decision. These things are.

01 A scope the committee can read
Itemised by building and element, so owners can see what is included. Committees cannot defend a lump sum they cannot break down.
02 A forward estimate for the sinking fund
For staged work, an indicative cost for later stages, so the fund can be planned years ahead.
03 The documentation set
Public liability and workers compensation certificates, trade registration, SWMS and a site-specific risk assessment. Managers need these on file before awarding work, so ask at quoting stage.
04 A communication plan for residents
Notices for affected buildings, balcony access dates, and clear notice to clear balconies or move vehicles. This causes more complaints than the painting.
05 Staged handover and sign-off
Each building is signed off as it finishes, so the committee sees progress and releases payment against set milestones.

Why staging usually beats doing it all at once

Committees often ask for the whole complex priced as one job. Staging by building usually works better. It spreads cost across financial years, disrupts one building at a time, lets the committee judge the first stage and gets the worst buildings done first.

One job is more efficient to set up and avoids colour or product variation between stages. We manage that by recording the specification and batch details at stage one. For most complexes of more than two buildings, staging wins. We will tell you if yours is an exception.

Planning several years ahead?

A condition survey and a multi-year maintenance painting programme give the committee a forward schedule and the sinking fund a reliable number. Strata sits alongside our other residential painting services.

Strata painting questions

Yes. Committees should expect certificates of currency for public liability and workers compensation, trade registration, Safe Work Method Statements and a site-specific risk assessment. You also get a scope itemised by building and element, so owners can see how the price breaks down.

Yes, and for most complexes of more than two buildings we recommend it. Staging spreads the cost across the sinking fund, limits disruption to one building at a time and lets the committee see the first stage before committing. We record the specification at stage one so later stages match.

We plan it from the start. Affected buildings get notices ahead of time, set dates for balcony and window access, and clear instructions on clearing balconies or moving vehicles. Resident communication causes more complaints than the painting, so we do not leave it to the manager.

The strata plan and by-laws define it, not what looks consistent. It typically covers building exteriors, corridors, lobbies, stairwells, balcony soffits, railings and car parks. Lot interiors are excluded, and lot doors and window frames vary. We scope to the documents, because this boundary causes the most disputes.

Yes. Where work is staged, we scope later stages so the fund can be planned against them. We can also align the painting items with your existing sinking fund forecast or asset plan, so the committee works from one set of numbers.

Get the complex surveyed

We inspect every building, scope it by element and give the committee a quote it can approve and budget against.